
Is a waterfront garden wall the same as a shoreline wall?
A waterfront garden wall set back from the bank is different from a shoreline wall exposed directly to water. The garden wall may retain a patio or lawn, while the shoreline structure must also account for erosion and changing water conditions. The two can still affect one another through drainage and slope stability. Treating them as interchangeable can overlook the forces acting at the bank. We start by locating the proposed work relative to the water and the existing slope. That information helps define the design questions, the authorities to contact, and whether a retaining wall is an appropriate treatment at all.
Which approvals should be checked before waterfront work?
Waterfront work should be discussed with the relevant conservation authority and municipality before excavation, filling, or construction begins. In the Cornwall area, RRCA guidance identifies regulated shorelines, watercourses, and hazardous slopes; its guidance also notes additional Cornwall waterfront sediment considerations. Other provincial or federal approvals may apply depending on the work. A municipal building permit does not automatically settle every waterfront requirement. Starting before the approval path is clear can require changes or interrupt construction. We ask for the location and available plans so the proposed scope can be discussed accurately with the authorities responsible for that property.
Why must the whole bank be assessed?
The whole bank needs assessment because a wall can be affected by ground movement beyond the narrow strip directly behind it. Erosion at the toe, saturated soil, surface runoff, and slope geometry can influence stability. Adding heavy material or changing the grade without understanding those conditions may worsen an existing problem. A competent site review considers the upper property, the bank, and the water-facing edge together. Where engineering is needed, the wall should follow that design rather than a standard garden detail. We use the intended use of the waterfront space to help frame the construction scope and the information required.
Is armour stone always the best waterfront material?
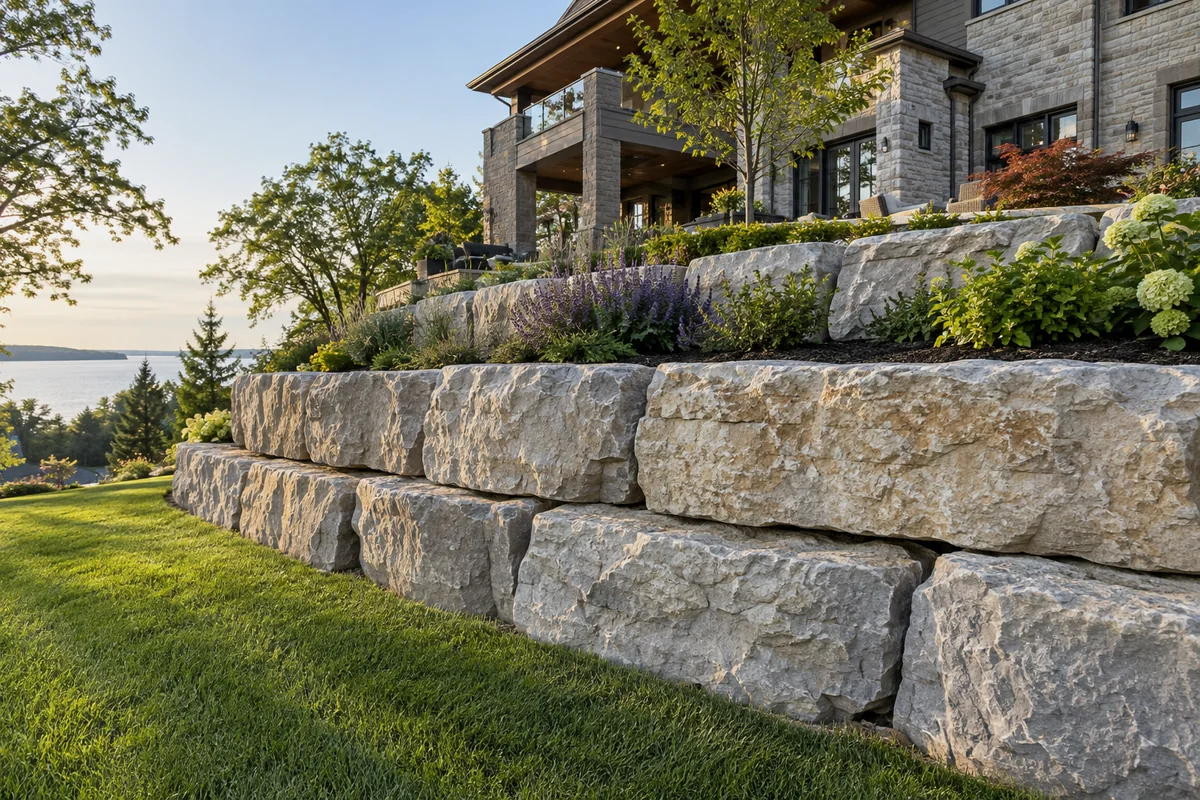
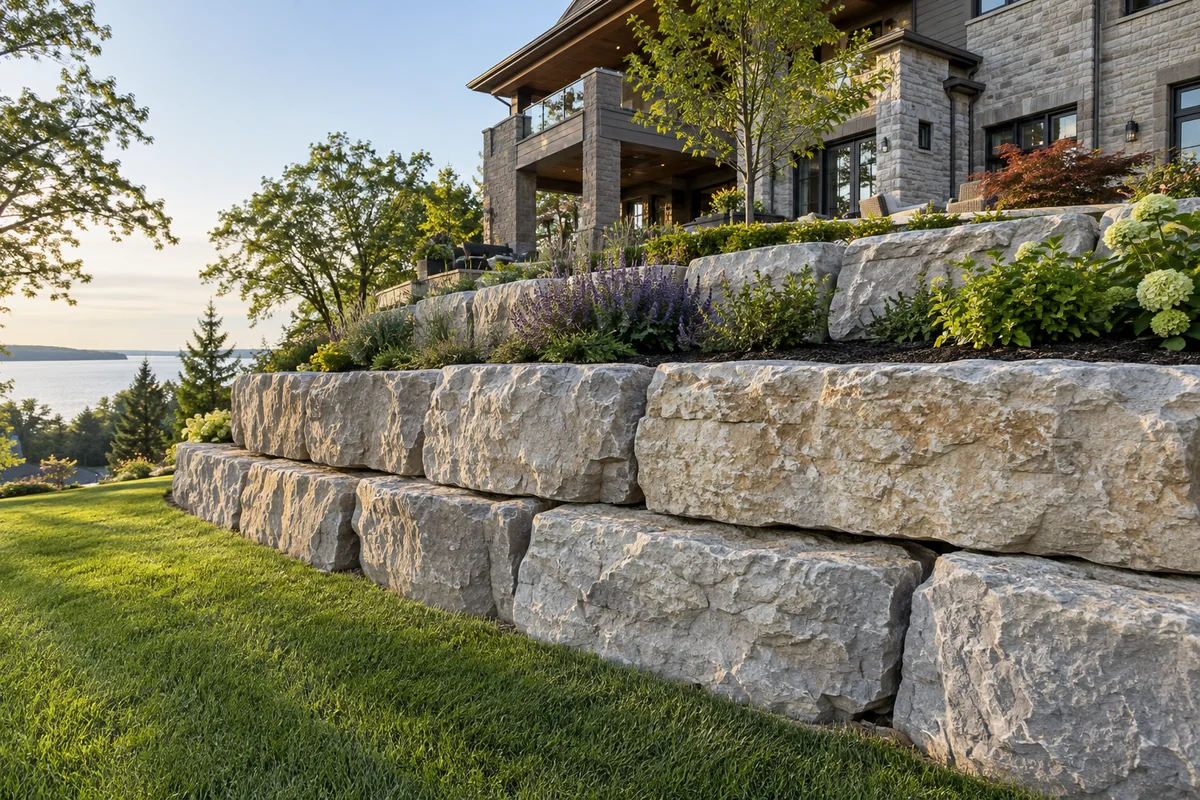
Armour stone is a strong visual fit for many waterfront landscapes, but it is not automatically the best solution for every bank. The appropriate treatment depends on erosion conditions, space, design requirements, and the approvals for the location. Large precast units, a wall farther inland, or a different shoreline approach may be more suitable. Choosing the material first can lock the project into an unsuitable layout. We discuss the desired outdoor space and the site's constraints before committing to a wall system. The stone size, foundation, and wall profile must follow the project requirements rather than a photograph of another property.
How should drainage be managed beside the river?
Drainage beside the river should control water from the property without creating concentrated erosion at the bank or an unsuitable discharge point. Roof runoff, paved areas, and irrigation can add water behind a wall even when the river itself is calm. Poor drainage can wash soil out of joints or weaken the ground supporting the structure. The design should coordinate surface grading, drainage material, collection, and discharge with the approved site plan. We review where water originates and how it leaves the proposed work area. A waterfront wall is not a substitute for solving broader drainage issues on the property.
How can construction access affect a waterfront project?
Waterfront construction access can determine the equipment, staging, and restoration needed for the project. A narrow lot, mature trees, soft ground, or a steep route to the bank may limit how material reaches the work. Unplanned access can damage landscaping and increase disturbance near the water. The construction approach should identify delivery areas, equipment routes, sediment controls, and any restrictions attached to approvals. We discuss these practical details before pricing the work. For commercial waterfront properties, visitor access and operations may need separate staging, while residential projects should clearly define what will be restored after the wall is complete.
What should a waterfront estimate include?
A waterfront retaining wall estimate should be based on the proposed location, design status, access, material system, and restoration scope. Tell us whether the goal is a usable terrace, support for an existing landscape, or a response to visible bank erosion. Include approximate dimensions and describe changes you have noticed, such as soil loss or movement after high water. Photographs can support the discussion, but they do not replace an assessment of the bank. Contact Cornwall Retaining Wall Builders to review the project information. Confirming approvals and design needs early gives the construction quote a sound basis and reduces avoidable changes later.
Discuss your project
Share the location, scope, timing, and any site conditions that may affect the work.