
When do terraces work better than one tall wall?
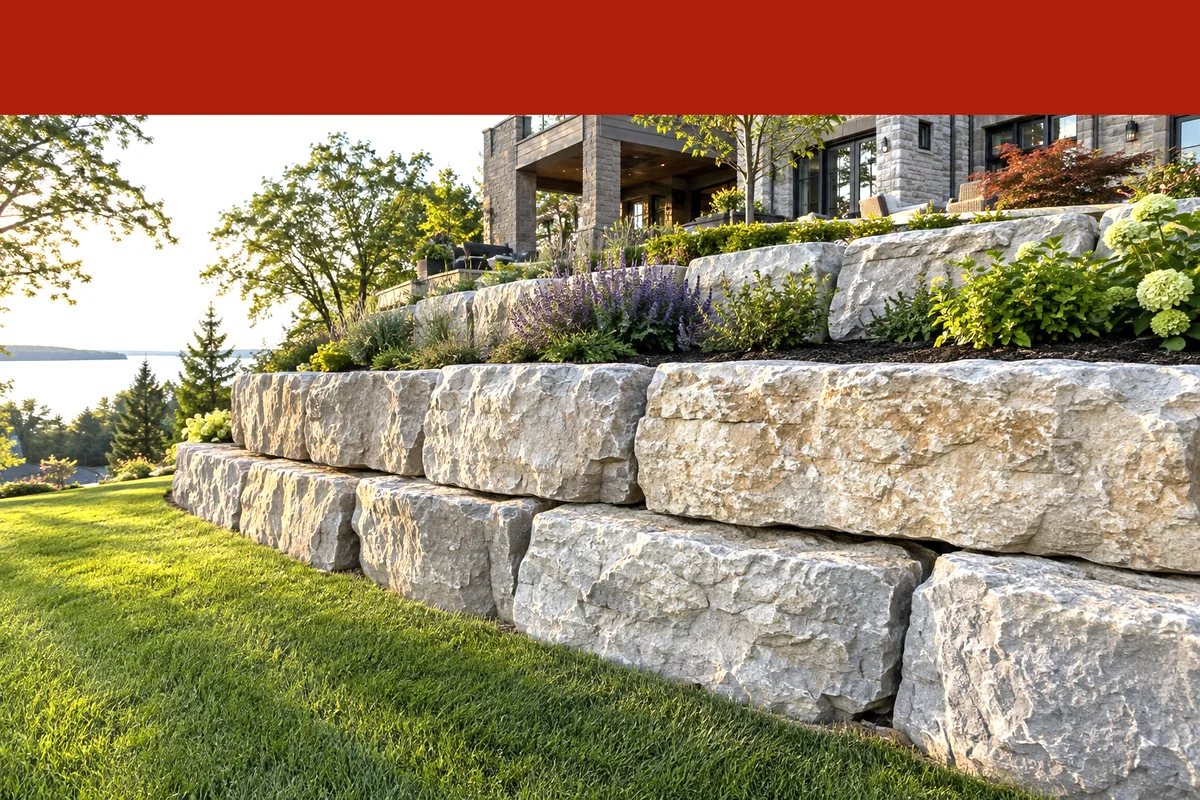
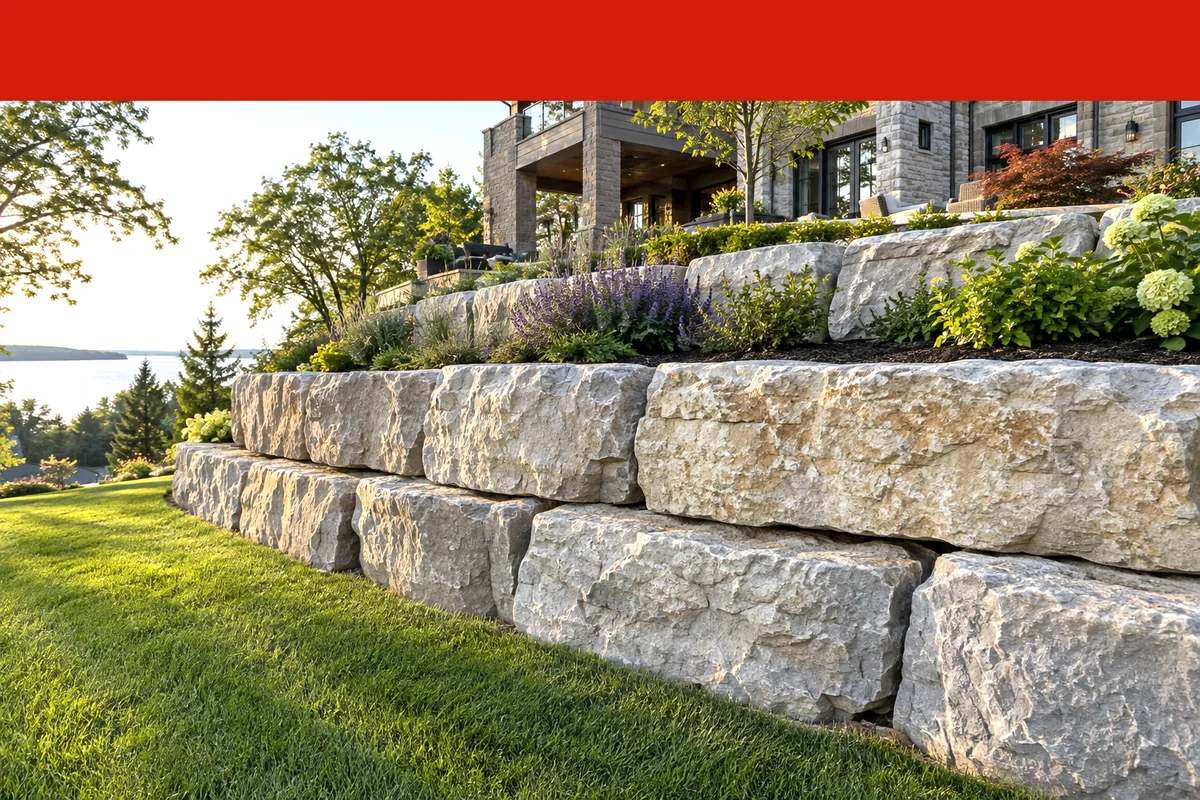
Terraces can work better than one tall wall when the property has enough depth to create useful space between the levels. Several lower faces can fit a landscape more naturally and provide room for planting or paths. The choice is not purely visual: the spacing and loads between walls affect the design. Closely placed tiers may interact and need to be assessed together. Choosing terraces only to avoid the appearance of a tall wall can leave little usable space or overlook structural needs. We compare the desired use of each level with the overall slope before settling on the layout.
Why must terraced walls be assessed together?
Terraced walls must be assessed together because an upper wall and the soil it retains can add load to the lower wall. The relationship depends on heights, separation, soil, and what sits above the terraces. Dividing a slope into small visible walls does not automatically remove the need for engineering. If the combined structure is ignored, the lower wall or the wider slope may move despite tidy individual courses. We treat the terrace arrangement as one project and identify where a qualified engineer should evaluate it. The design should establish the wall positions before excavation and material orders commit the site to a fixed geometry.
How much room should be left between tiers?
The room between terraced walls should suit both the structural design and the intended use of that level. A planting strip needs enough access for maintenance, while a path or seating area has different space requirements. Generic spacing advice cannot account for every slope, soil, or wall system. An attractive drawing may also hide the depth needed for reinforcement behind the wall. We review the full cross-section and discuss how each terrace will be reached. That approach helps avoid narrow areas that collect weeds or water and prevents the finished landscape from being difficult to maintain after construction.
How is drainage handled across several levels?
Drainage across terraces should manage water at each level while keeping the combined flow from overwhelming the lower walls. Rainfall and irrigation can move downhill from one retained area to another. If each tier simply sheds water into the next, the bottom of the landscape may become saturated or eroded. The plan should coordinate surface slopes, wall drainage, and suitable discharge routes. We discuss planting and irrigation because those choices affect how much moisture reaches the walls. Correct drainage planning protects the terrace arrangement and the surrounding property, rather than relying on gaps in the wall face to release uncontrolled water.
Which materials suit a terraced landscape?
Armour stone and segmental block can both suit terraced landscapes, with the choice depending on scale, access, geometry, and appearance. Large natural stones create a substantial edge, while regular block units can form more controlled curves and align with paving. Concrete may also suit a terrace that needs a specific structural profile or finish. Mixing materials without a clear plan can complicate transitions and make the landscape feel disconnected. We consider the house or commercial building, planting style, and intended paths alongside the wall design. The selected system must meet the structural needs of the terrace rather than simply matching a preferred colour.
How should steps and paths fit the terraces?
Steps and paths should be planned with terraced walls so people can move between levels without awkward landings or dead ends. Their location can change the wall ends, drainage paths, and available planting space. Adding access after the walls are built may require dismantling finished work or accepting a less useful layout. Guarding and other applicable safety requirements should be checked as part of the design. We discuss how the property will be used, including maintenance access and movement between the house, driveway, and garden. Commercial landscapes may also need a coordinated accessible route as part of the wider site plan.
What information is needed for a terracing estimate?
A terracing estimate needs more than the total wall length because each level affects excavation, material handling, drainage, and restoration. Send the property location, approximate slope change, desired number of levels, and the use you have in mind for each area. Include a survey or grading plan if available and describe equipment access. Tell us about nearby buildings, boundaries, or waterfront conditions. Cornwall Retaining Wall Builders can discuss whether a terraced arrangement fits the site and which design questions need resolution. Contact us to compare a stepped landscape with a single-wall option based on the usable space you want to create.
Discuss your project
Share the location, scope, timing, and any site conditions that may affect the work.