
Where does armour stone work best?
Armour stone suits properties with enough room for a substantial wall footprint and equipment access. Large stones can frame a long driveway, retain a raised lawn, or create terraces above a waterfront garden. Their weight and depth help resist soil pressure, but weight alone does not make a wall stable. The ground, retained height, slope, and loads above the wall all matter. A wall planned only around the visible stone face may leave too little room for its base or drainage. We assess the full section of the proposed wall so the finished shape fits both the property and the work needed behind it.
How is stacked armour stone different from stone veneer?
Stacked armour stone is made from large natural blocks that form the retaining structure; stone veneer is a thin finish attached to another wall. The difference matters when comparing quotes that both promise a stone appearance. A veneer price may exclude the structural concrete or masonry behind it. Armour stone varies in texture, colour, length, and face height, so selection and careful placement shape the final result. We discuss whether you prefer a regular, guillotine-cut appearance or a more rugged face. Agreeing on the intended character before delivery helps avoid a wall that clashes with the house or surrounding hardscape.
What keeps an armour stone wall from moving?
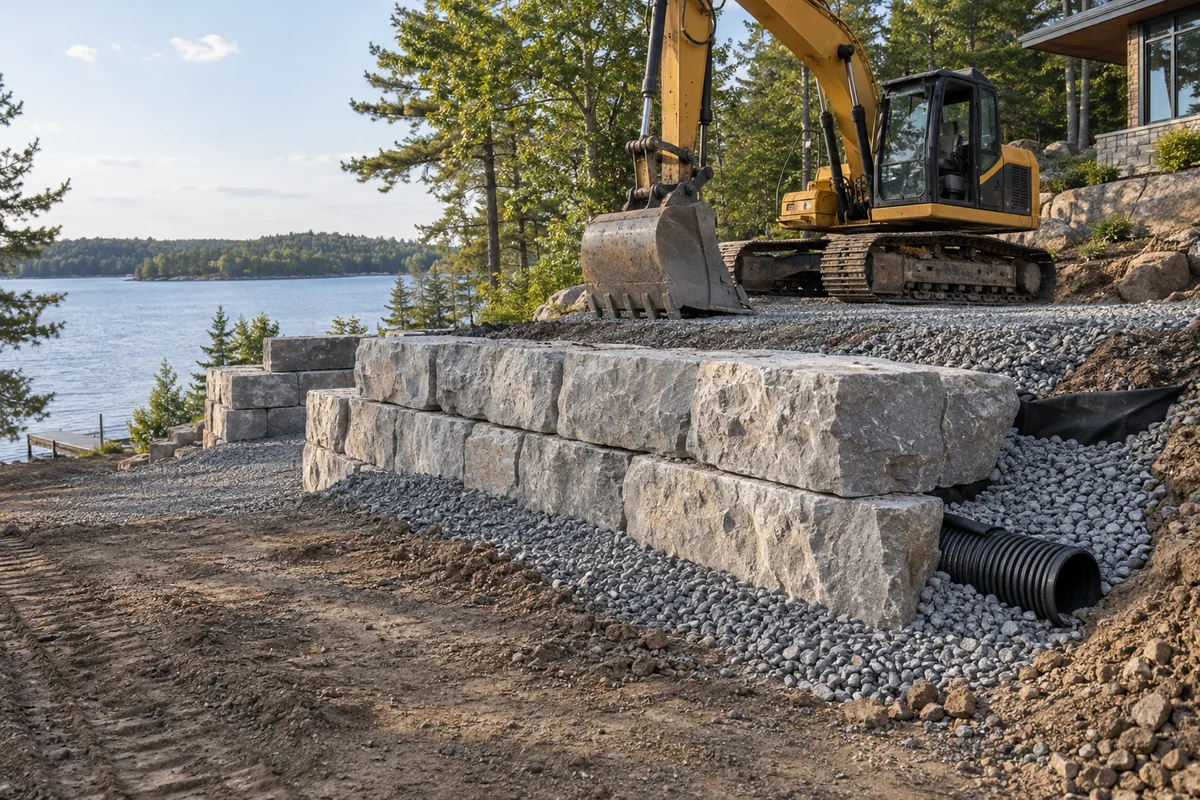
An armour stone wall needs suitable bearing ground, a prepared base, deliberate stone placement, and control of water behind it. Soft ground can settle under heavy blocks. Trapped water adds pressure, while poorly fitted courses can concentrate weight on small contact points. Movement can open joints and disturb the ground or paving above. Correct work includes assessing soil conditions, preparing the foundation, selecting stable stones, and following the wall design for embedment and setback. Where height, slopes, or nearby structures make the design more demanding, site-specific engineering should guide construction. A neat visible face cannot compensate for weak support below ground.
How much access does armour stone installation need?
Armour stone installation needs a practical route for deliveries and lifting equipment, plus room to stage and sort heavy material. A narrow side yard, overhead wires, buried services, or a septic system may change the equipment plan. Trying to solve access after stone arrives can damage lawns or leave material in the wrong place. Before quoting, we ask about gate widths, driveway surfaces, trees, and the distance from unloading to the wall. Residential sites may need a planned restoration area; commercial sites may need deliveries separated from customer traffic. Access should be part of the scope, with protection and cleanup discussed from the start.
Can armour stone be used near the St. Lawrence River?
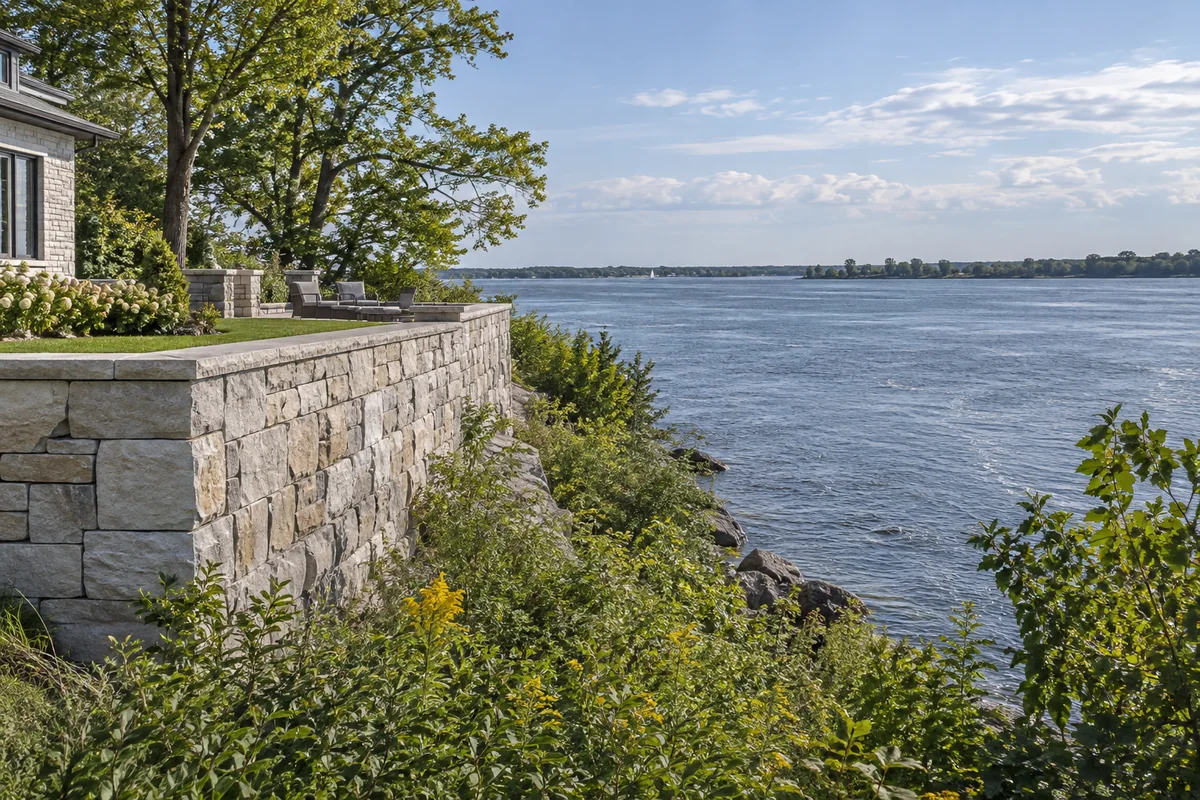
Armour stone can form part of a waterfront landscape, but a shoreline wall needs a separate assessment of water, erosion, and approvals. A garden terrace set back from the river has different demands from a structure exposed to waves or ice. Bank movement can also extend beyond the wall footprint. Ignoring those conditions may shift the problem along the shoreline or undermine the wall. For Cornwall waterfront work, contact the relevant conservation authority and municipality before construction. We discuss the proposed wall location and approved design before choosing stone sizes or excavation methods. Material selection must follow the site's requirements, not simply a preferred photograph.
What affects the cost of an armour stone wall?
Armour stone wall cost depends on stone quantity, excavation, wall depth, base preparation, drainage, access, and restoration. Length alone gives an incomplete picture because a taller wall may require a different structural arrangement and much more material below or behind the visible face. Removing an existing wall adds handling and disposal work. A commercial driveway or building above the wall may also change design requirements. We use the intended height, length, location, and available plans to clarify the scope. A useful estimate separates the wall from optional steps, planting, paving, or other finishes so you can compare equivalent work.
What should you send for an armour stone estimate?
Send the property location, approximate wall length and height, and a description of the ground above and below the proposed wall. Mention a riverbank, driveway, building, pool, or property boundary nearby. Access photos and a survey or grading plan can help identify questions before a site assessment. Describe whether you want one wall or several planted terraces, and whether existing material must be removed. We can then discuss the fit of armour stone against block or poured concrete options. Call Cornwall Retaining Wall Builders or use the quote form to start with the property conditions and the space you want to create.
Discuss your project
Share the location, scope, timing, and any site conditions that may affect the work.