
Why choose a segmental block wall?
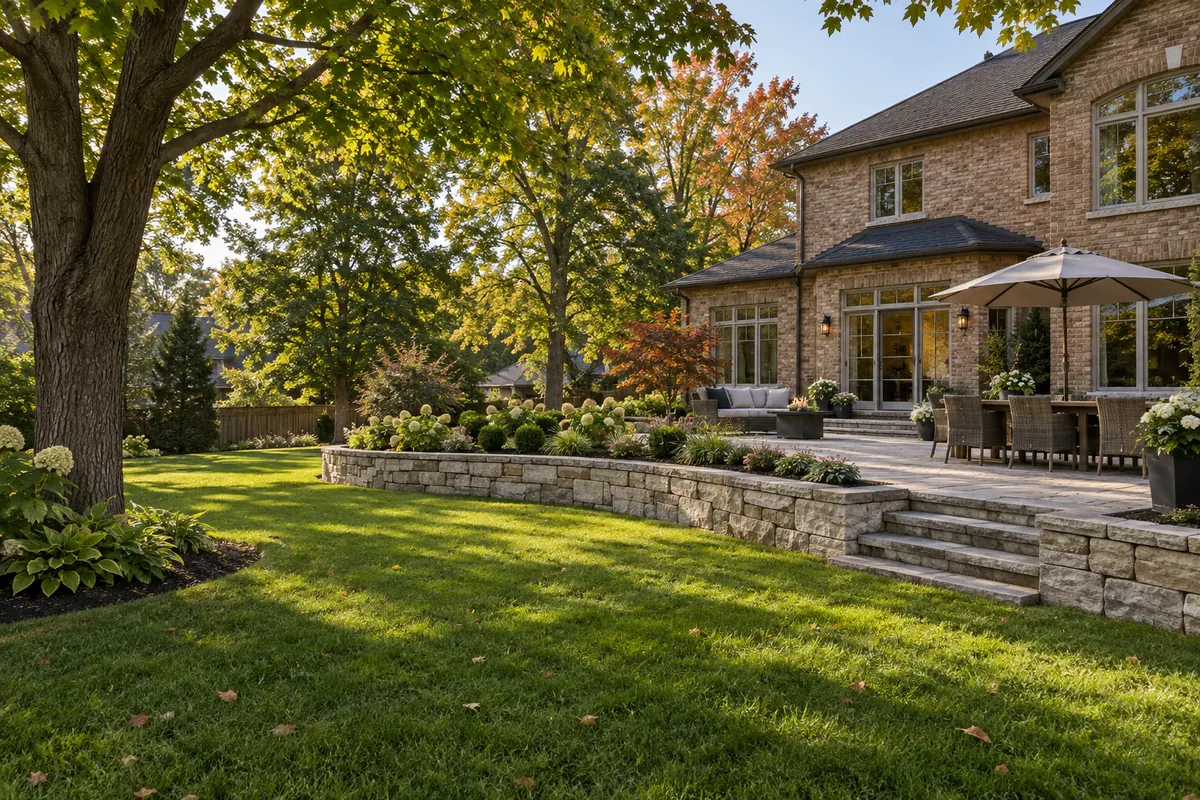
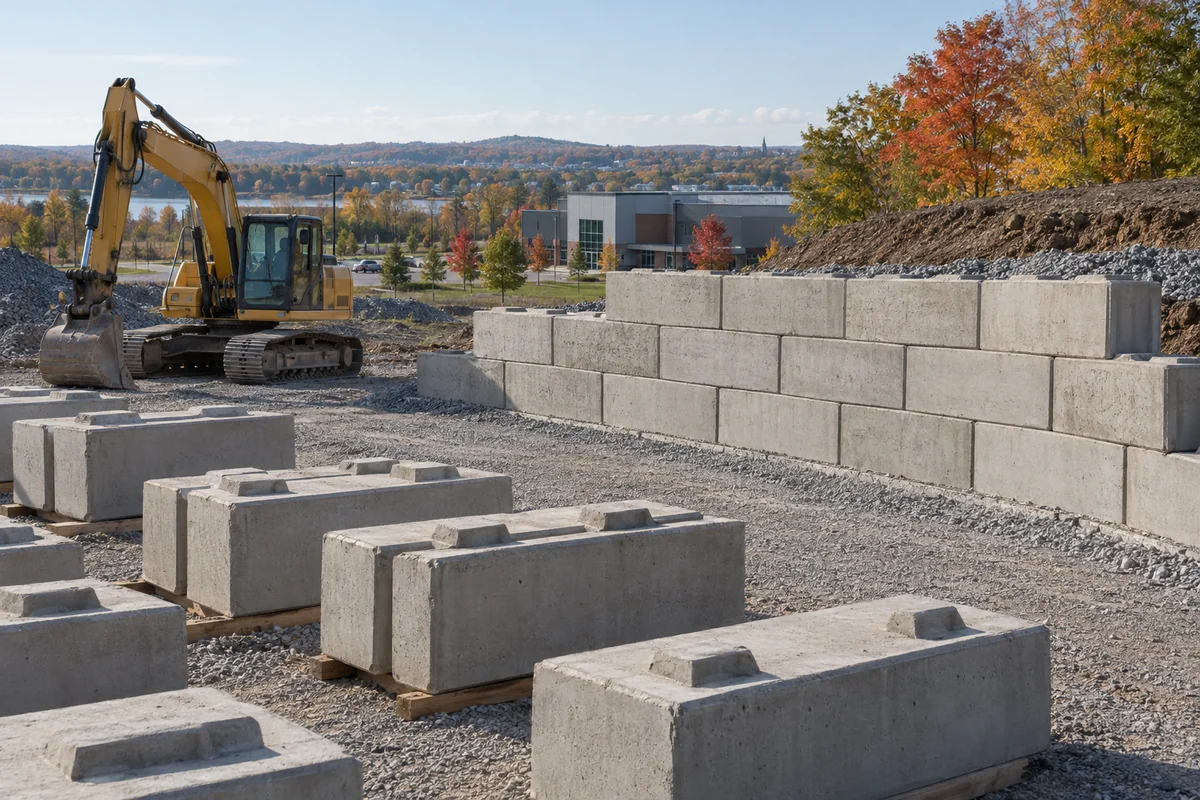
Segmental block walls offer a consistent face, a choice of textures, and flexibility for curves or stepped layouts. They can suit a raised residential garden, a driveway edge, or a commercial planting area. The units work as part of a system, which may include connections, caps, drainage, and soil reinforcement. Mixing products without checking compatibility can undermine both fit and performance. We consider the wall's purpose and site conditions before selecting a system. A block chosen only for colour may not suit the retained height, curve radius, or loads above the wall, so structural suitability comes before the final finish selection.
When does a block wall need geogrid?
A block retaining wall may need geogrid when height, soil conditions, slopes, or extra loads require a reinforced soil mass behind the face. Geogrid extends into the retained ground and must work with the selected block system and backfill. Its need and layout are design decisions, not a rule based only on the number of visible courses. Omitting required reinforcement can allow movement even if the face looks neatly laid. We check whether there is enough room behind the wall for the specified reinforcement. A property boundary, building, or buried service can affect that space and may point toward another wall type.
What makes the first course so important?
The first course establishes the line, level, and support for the entire segmental wall. Uneven bearing or an poorly prepared trench can carry through every course above, making the wall lean or settle. The base also needs to follow changes in site elevation in a controlled way. Correct preparation includes suitable foundation material, compaction, and the embedment required by the design and product guidance. We plan the base before building upward, rather than trying to hide early errors with the cap course. That work matters on both a small garden wall and a long commercial installation where small alignment errors become more visible.
How do drainage and backfill work together?
Drainage and backfill work together by supporting the wall while allowing incidental water to leave the retained zone. Block cavities and the space behind the face may require clean drainage stone, with pipes and outlets detailed for the project. Soil fill beyond that zone needs suitable placement and compaction. Poor material or uncontrolled water can increase pressure and cause settlement in the landscape above. We also review runoff from roofs, paved areas, and slopes because a wall drain should not become the default outlet for the entire property. Good grading and a functioning discharge route are part of the overall plan.
Can block walls include curves and terraces?
Segmental block walls can follow curves and form terraces, but both features must respect the product geometry and overall wall design. Tight curves can change connections and reinforcement layout. An upper terrace can add load to the lower wall, even when each wall appears modest on its own. Treating those walls as unrelated garden features can overlook slope stability. We discuss the intended layout, available space, and planting access before selecting the block. Where the design requires engineering, the relationship between tiers should be resolved before construction. The result should make the landscape easier to use without creating awkward corners or inaccessible strips.
What should commercial property owners consider?
Commercial block wall projects need to account for pedestrian routes, vehicles, snow storage, and maintenance as well as soil retention. Loads close to the top of the wall can change the design, while a busy site may need staged work and temporary access arrangements. Unplanned excavation can disrupt entrances or leave unsafe edges beside occupied areas. We ask how the property operates, where deliveries arrive, and which areas must remain available. The estimate should include the wall system, drainage, excavation, and restoration boundaries. Finish choices should also suit the expected exposure to salt, irrigation, and landscape maintenance equipment.
How can you compare block wall estimates?
Compare segmental wall estimates by the complete assembly, not only the block brand or price per visible square foot. Look for the excavation scope, base, drainage stone, reinforcement where required, coping, disposal, and final grading. A lower price that omits those items may describe a different project. Share the wall length, height, location, access limits, and any drawings with Cornwall Retaining Wall Builders. Mention nearby paving or structures and explain whether the work is new construction or replacement. We can discuss the site questions that affect the design and help define a scope that is useful for a residential or commercial decision.
Discuss your project
Share the location, scope, timing, and any site conditions that may affect the work.