
What makes a commercial wall different?
A commercial retaining wall must be planned around how the property operates, not simply the shape of the landscape. Vehicles, pedestrian routes, storage areas, and maintenance equipment can affect the design and construction sequence. A wall beside a parking lot may face different loads from one around a planted courtyard. If those uses are not identified, the design may rely on assumptions that do not match daily operations. We ask what the wall supports now and how the area may be used after construction. That discussion helps define the appropriate material system, site information, and engineering requirements before an installation price is prepared.
How do vehicles and storage affect the design?
Vehicles and stored material can add loads near the top of a retaining wall. The weight and distance from the edge matter, along with wall height and soil conditions. A landscaped strip may later become a place for snow piles, deliveries, or equipment, changing the original design assumptions. Ignoring those uses can contribute to movement or limit how the property can safely operate. The design should state the expected loading and any restrictions. We review the intended use with the owner or project team so construction follows a clear plan and future maintenance staff understand the wall's role on the site.
Which materials suit commercial retaining walls?
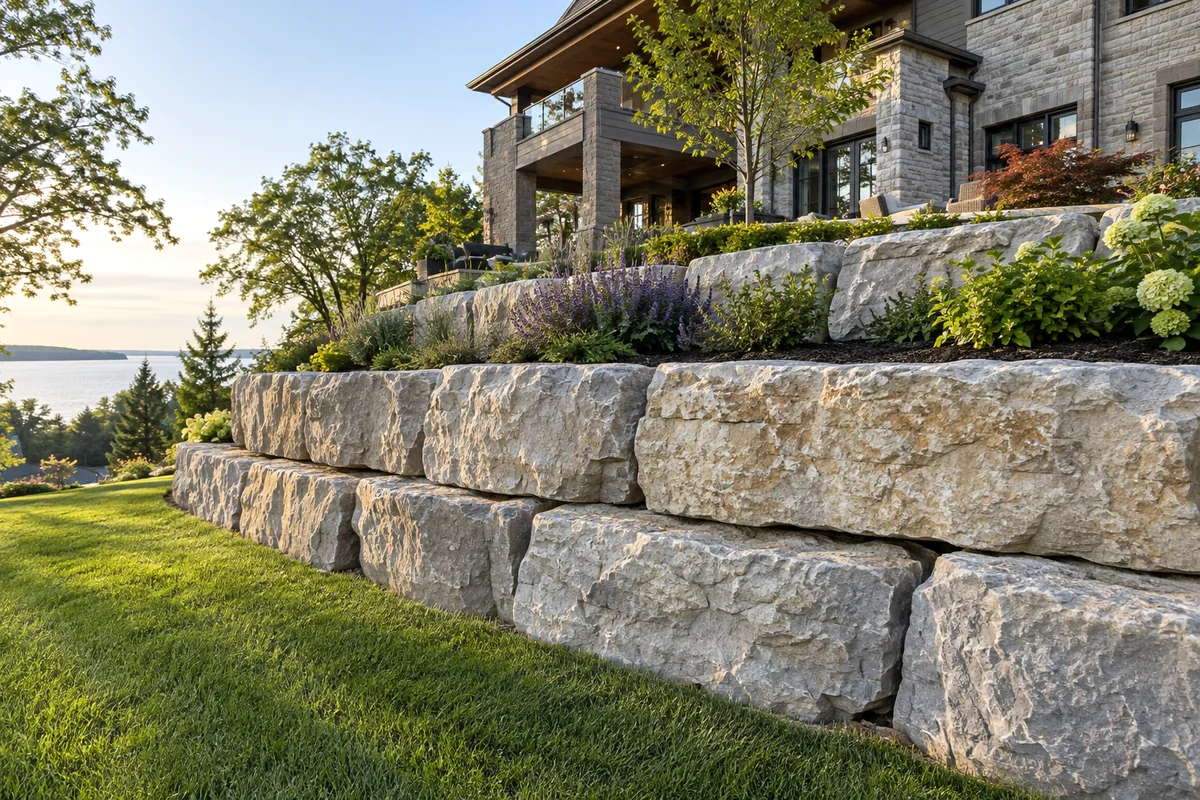
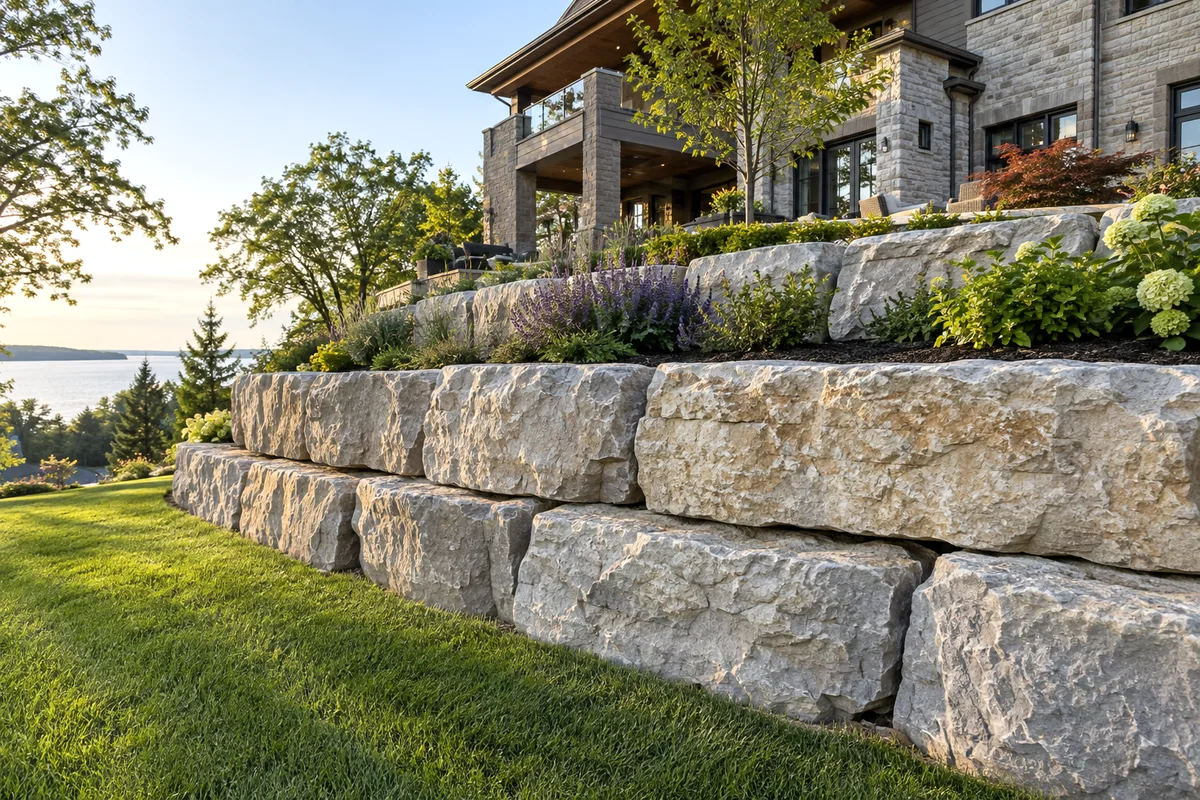
Commercial retaining walls may use large precast blocks, segmental systems, poured concrete, or armour stone depending on the site. Large blocks can suit substantial grade changes with machine access. Segmental units offer coordinated landscape finishes, while concrete can suit a defined structural profile. Armour stone can give entrance landscapes a natural appearance. Each option still needs suitable foundation and drainage details. Selecting only by appearance can overlook space behind the wall or maintenance exposure. We compare the required wall function, available footprint, construction access, and finish expectations before recommending a direction for the project scope.
How can work be staged around an occupied property?
Retaining wall work on an occupied property can be staged by defining equipment routes, delivery zones, work boundaries, and access that must remain available. Excavation may temporarily affect parking or pedestrian circulation. Without a staging plan, a wall project can interfere with deliveries, tenants, or customers more than expected. We discuss normal operating hours, busy periods, and any alternative routes before construction is scheduled. Temporary protection and restoration should be included in the scope. Where another contractor controls the site, wall installation should fit the wider sequence for utilities, paving, landscaping, and inspections so finished work is not disturbed unnecessarily.
What drainage questions matter on paved sites?
Drainage on paved commercial sites must account for water arriving from larger hard surfaces, not just rainfall immediately behind the wall. Parking areas and roofs can concentrate runoff at a grade transition. Sending that water into a wall's drainage zone without a coordinated plan can overload the intended system. The site drainage design should identify collection points and a suitable discharge route, along with the wall's own drainage details. We review the available grading and civil drawings before construction. If the existing site ponds or erodes, those conditions should be documented so the retaining wall project does not conceal an unresolved water problem.
What documents help produce a useful tender or estimate?
A useful commercial wall estimate starts with site plans, elevations, wall sections, material requirements, and the intended loading where those documents are available. Geotechnical information, utility locations, and drainage drawings may also affect the work. Missing details can create different assumptions among bidders, making prices difficult to compare. We identify the construction scope, exclusions, access needs, and restoration boundaries so the proposal can be evaluated fairly. If the design is still being developed, say so when requesting an estimate. A preliminary discussion can identify open questions, but it should not be mistaken for a final structural design or a fixed construction scope.
How should owners plan for maintenance and handover?
Commercial wall handover should include the agreed finish, drainage outlets, restoration areas, and any use restrictions shown in the design. Maintenance teams need to know where water should discharge and which areas should remain clear. Blocked outlets, concentrated irrigation, or unplanned storage near an edge can change conditions after construction. A practical review of those details helps the owner manage the asset. Contact Cornwall Retaining Wall Builders with the property address, wall dimensions, current condition, and project documents. We can discuss a new installation or replacement and define the next steps for work in Cornwall and nearby SD&G communities.
Discuss your project
Share the location, scope, timing, and any site conditions that may affect the work.