
What can a retaining wall change in a yard?
A residential retaining wall can hold a grade change so part of a yard becomes more useful for planting, walking, or outdoor living. The wall may define a driveway edge, support a raised garden, or help form a terrace beside the house. The benefit depends on the whole layout, including how people reach the new space and where water goes. A wall placed without considering those details may create a narrow strip that is hard to use or maintain. We start with your goal for the yard and compare the wall location with access, drainage, and nearby property features.
How do you choose between stone, block, and concrete?
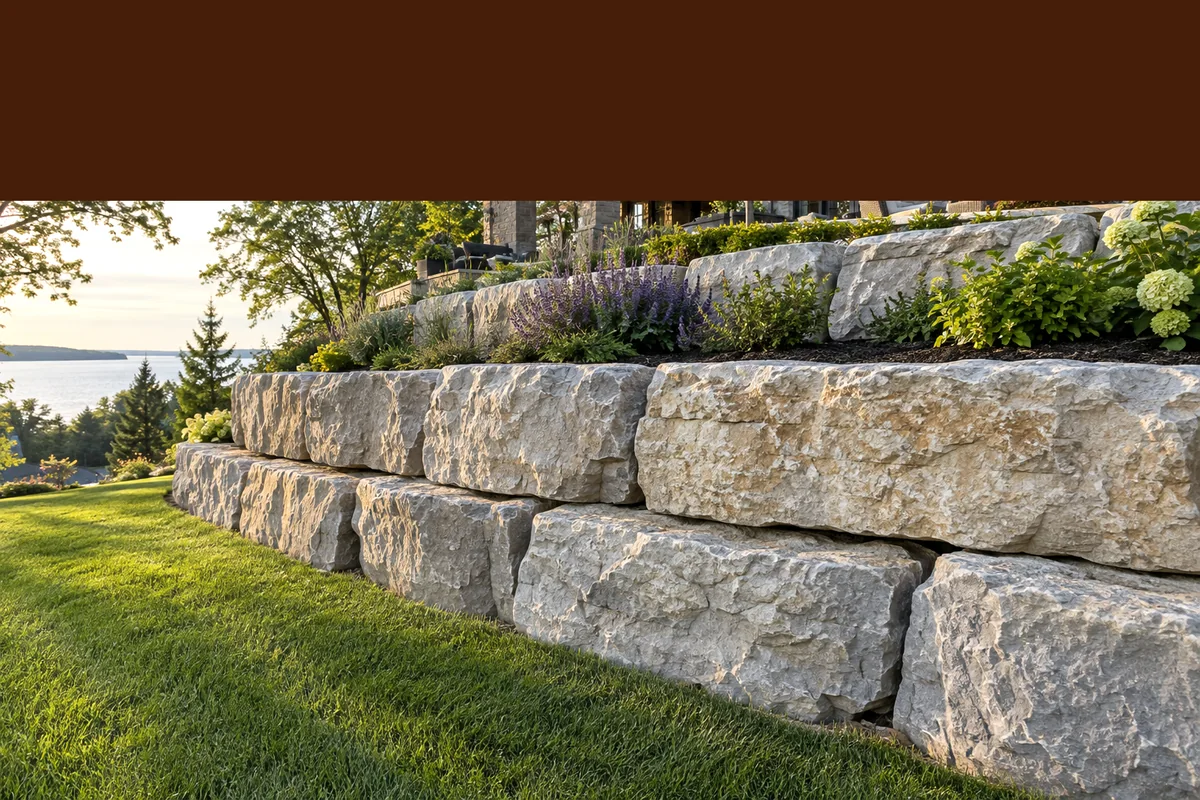
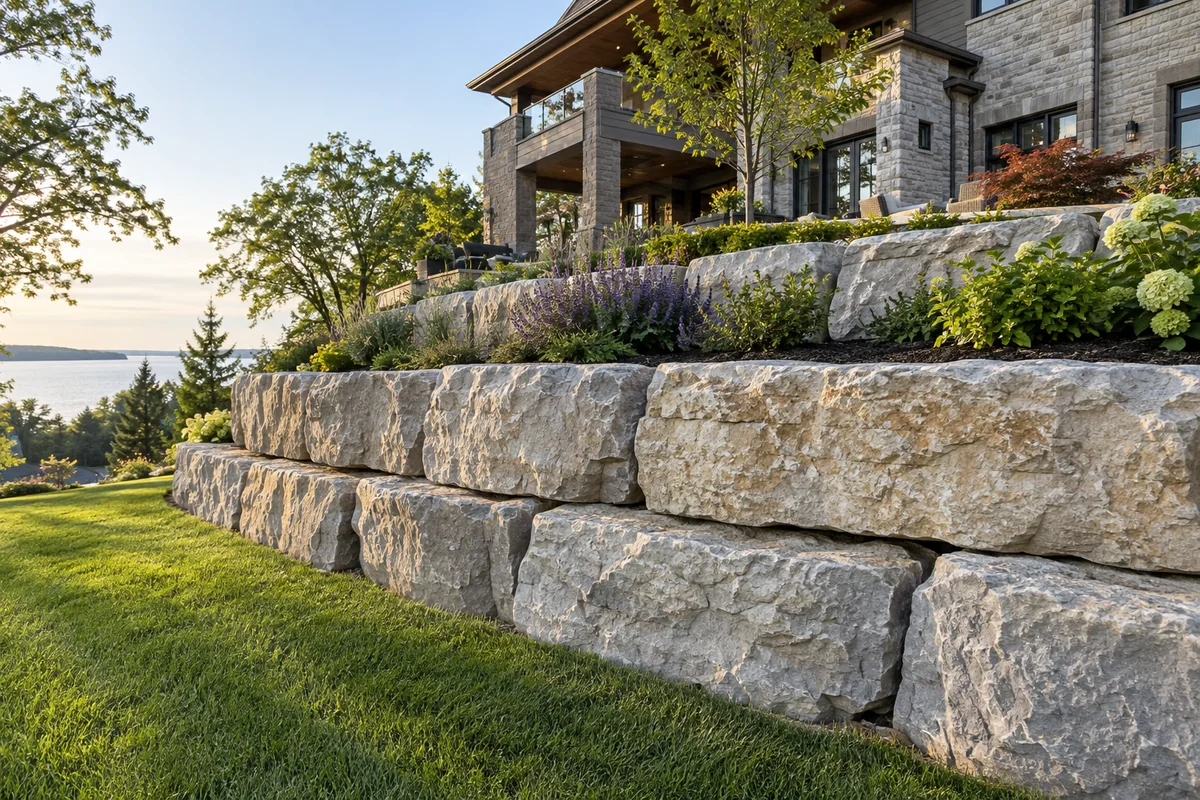
The choice between stone, block, and concrete depends on the wall's function, available space, access, and the look of the home. Armour stone offers a substantial natural face. Segmental block gives regular courses and flexible curves. Concrete can provide a defined structural shape and may accept a suitable decorative finish. Each system has its own foundation and drainage requirements. Choosing a material only from a photo can miss constraints on your property. We discuss the desired appearance after establishing what the wall must retain, what sits above it, and whether the site has room for the complete installation.
Why should the wall and patio be planned together?
A retaining wall and an adjacent patio should be planned together because their grades, drainage, and construction needs are connected. The patio may add load near the wall, while its runoff must be directed appropriately. Building the paving first can restrict access or require finished surfaces to be removed later. A coordinated layout also helps align steps, planting beds, and transitions to doors or paths. We ask whether other landscape work is planned so the wall scope fits the broader project. Resolving these relationships early can avoid awkward levels and make it easier to define what each part of the work includes.
What if the wall is close to a boundary?
A wall close to a property boundary needs a clear understanding of the legal line and the space needed for excavation, footing, drainage, or reinforcement. The visible wall face is only one part of the installation. Building too close without checking the full footprint can create conflicts with neighbouring land or make construction impractical. Water must also be managed without simply redirecting a problem next door. A survey or reliable property information can help frame the discussion. We review the available space and identify unresolved boundary questions before the layout is fixed, rather than assuming a fence marks the legal limit.
How does backyard access affect installation?
Backyard access affects the size of equipment, material handling, work sequence, and restoration needed for a retaining wall. Gates, trees, sheds, narrow passages, and overhead services can all limit the route. Heavy stone may need a different approach from smaller blocks, even when the finished wall occupies the same space. Ignoring access can lead to unexpected labour or damage to surfaces along the route. We ask for the narrowest access width and a description of the route from the street. Protection of paving and lawns, plus the area to be restored, should be discussed before work begins.
Which signs suggest an old garden wall needs attention?
An old garden retaining wall needs assessment when it develops a visible lean, bulging, widening gaps, soil loss, or sinking ground above it. Those signs may relate to drainage, foundation movement, or a design that no longer suits the load. Replacing a cap or adding a facing does not solve every cause. Delaying an assessment can allow surrounding paving or landscaping to become involved. Keep people away from an unstable edge and avoid adding heavy loads near it. We can discuss the condition and whether the next step is a focused repair review or a replacement plan based on the underlying problem.
What should homeowners include in a quote request?
Include the Cornwall-area address, approximate wall length and height, and the purpose of the new space. Describe the current slope or wall, the material you prefer, and any nearby house, driveway, pool, or boundary. Tell us about access and whether you have a survey or landscape plan. Clear information helps distinguish a decorative garden edge from a structure retaining a more demanding grade change. Cornwall Retaining Wall Builders can then discuss the site questions and options relevant to your home. Call or use the quote form to request an estimate and explain what you want the finished yard to make possible.
Discuss your project
Share the location, scope, timing, and any site conditions that may affect the work.