
Where are large precast blocks most useful?
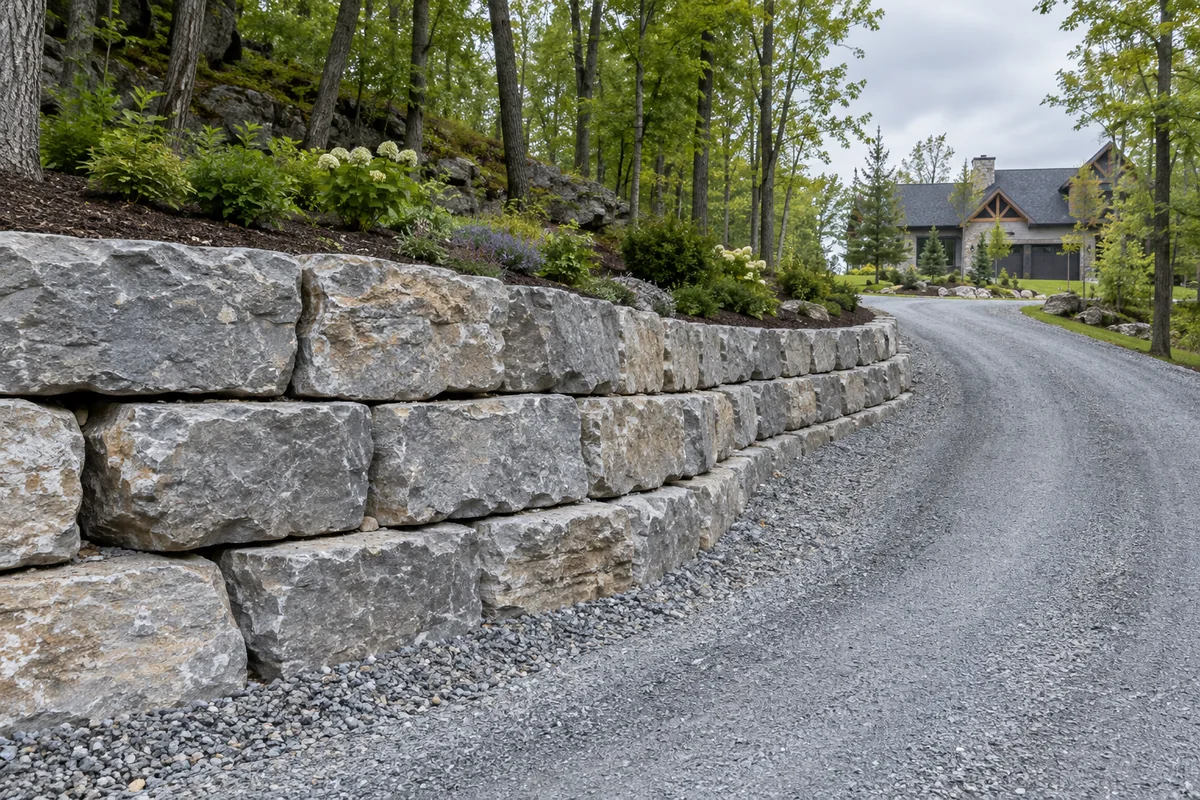
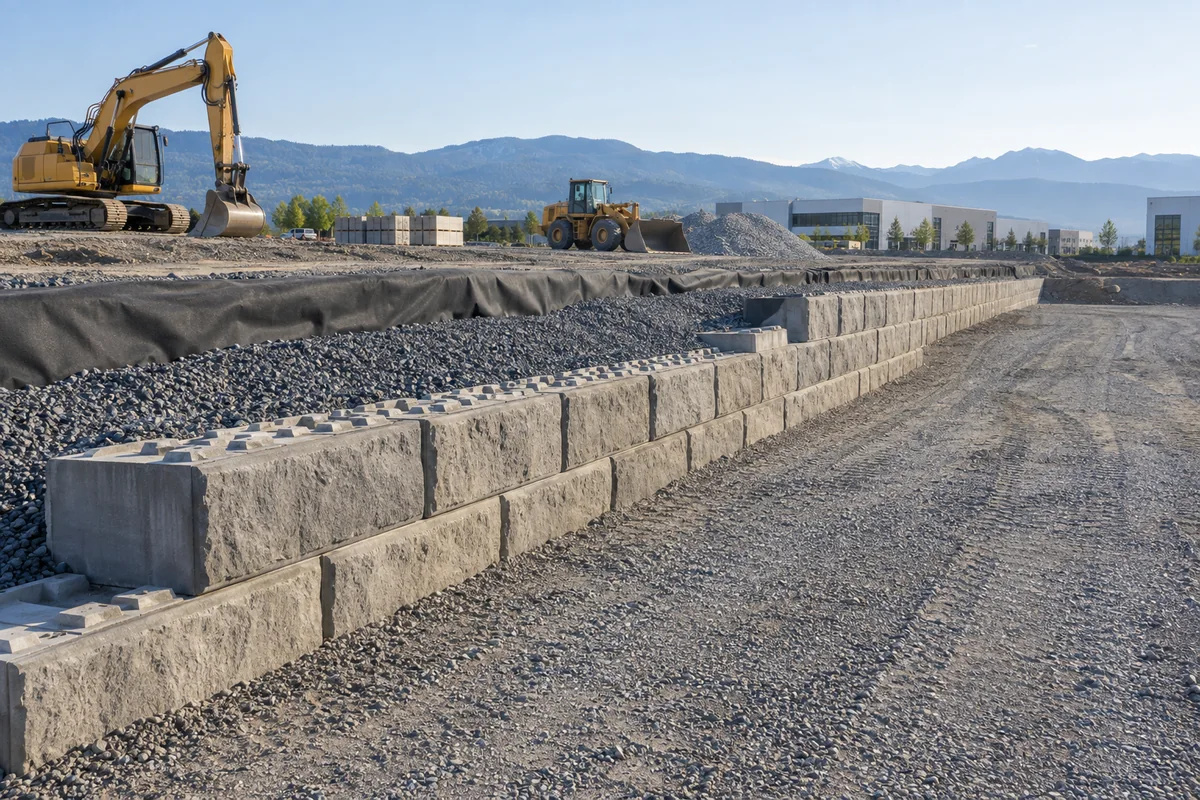
Large precast blocks can suit long commercial walls, raised parking areas, development sites, and residential properties with major grading needs. Their scale can reduce the number of individual units needed across a large face. Different systems offer different shapes, textures, and structural options, so the term precast does not describe one universal design. A product suitable for a low gravity wall may not suit a taller wall or a heavily loaded edge. We review the retained height, ground conditions, and planned use before selecting a system. The visible appearance is considered alongside the full structural footprint and construction access.
Are large precast walls always gravity walls?
Large precast walls are not always gravity walls. Some designs rely on the mass and geometry of the units, while others use reinforcement or another engineered arrangement. The correct approach depends on the wall height, soil, slopes, groundwater, and loads such as vehicles above the wall. Assuming that large blocks can hold any height simply because they are heavy can lead to an unsafe layout. We work from the requirements of the chosen system and the site design. Where an engineer is needed, the block arrangement and foundation should be confirmed before materials are ordered or excavation fixes the wall location.
What access is needed for machine-set blocks?
Machine-set blocks require space for delivery trucks, lifting equipment, and safe material staging. The working surface must support the equipment as well as the blocks. Tight turning areas, steep approaches, overhead services, or weak ground can affect whether the planned method is practical. Trying to place blocks from an unsuitable position can damage the property or prevent safe installation. We assess the route to the wall, unloading space, and the reach needed for each section. Commercial sites may have better access but more traffic conflicts; residential sites may need a carefully planned route through landscaping that will later be restored.
How is the base prepared for a heavy block wall?
The base for a heavy precast wall must provide the support and alignment required by the system and site design. Large units can magnify problems in weak or uneven bearing ground. Settlement at the bottom may create stepped joints, rotation, or movement in the surface above. Preparation includes assessing the foundation conditions, excavating unsuitable material as specified, and constructing the designed leveling and drainage layers. The first row also establishes the wall's line and setback. We treat base preparation as a key part of the installation, with any unexpected ground conditions resolved before more weight is placed on the wall.
Can precast blocks be used on waterfront sites?
Some precast retaining systems have details for water applications, but that does not make every block wall suitable for a riverbank. Water level changes, erosion, ice, drainage, and the stability of the surrounding bank need project-specific consideration. A standard land-based detail may not address those forces. The relevant conservation authority and municipality should be consulted about the location and proposed work before construction. We discuss the approved design, product suitability, and access arrangements as a combined scope. For a Cornwall waterfront property, the decision between precast and armour stone should follow the site's engineering and approval requirements.
What affects a precast wall installation quote?
A large precast wall quote is affected by block type, wall geometry, excavation, foundation work, drainage, delivery, and equipment time. A long straight wall with open access differs from a short wall with corners and a difficult lifting position. Design requirements may also change the depth or reinforcement needed behind the face. Leaving these factors undefined makes price comparisons unreliable. We ask for the site address, intended use, wall dimensions, and drawings where available. Restoration of paving, fencing, or landscaping should be identified separately so the estimate describes the finished project and the work needed to reach it.
What information helps a commercial or residential review?
A useful precast wall enquiry includes the grade change, the available space on both sides of the wall, and the loads expected above it. Describe whether the upper area is a lawn, driveway, parking lot, building edge, or storage yard. Tell us about access restrictions, existing services, and any need to keep part of the property open during work. Unclear use can lead to a design based on the wrong assumptions. Cornwall Retaining Wall Builders can discuss these details before an estimate is prepared. Call or send the project through the quote form to compare a large block system with other retaining wall options.
Discuss your project
Share the location, scope, timing, and any site conditions that may affect the work.